Save
Ask
Tour
Hide
Share
$899,999
New Listing

600 Baysville Court
Las Vegas, NV 89144

For Sale|Single Family Residence|Active
6
Beds
4
Total Baths
2
Full Baths
2
Partial Baths
3,754
SqFt
$240
/SqFt
1999
Built
Subdivision:
Glenmere #3-By Lewis Homes
County:
Clark
Listing courtesy of United Realty Group (702) 271-4237
Call Now: 702-553-3109
Is this the listing for you? We can help make it yours.
702-553-3109
600 Baysville Court600 Baysville Court600 Baysville Court600 Baysville Court
Save
Ask
Tour
Hide
Share

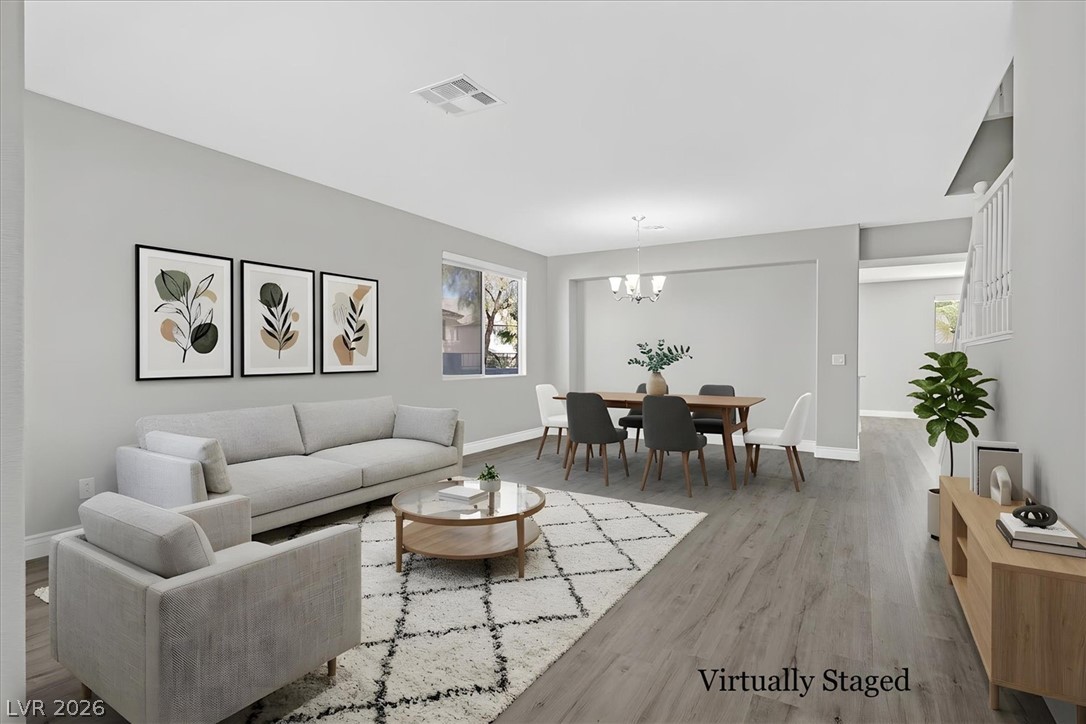
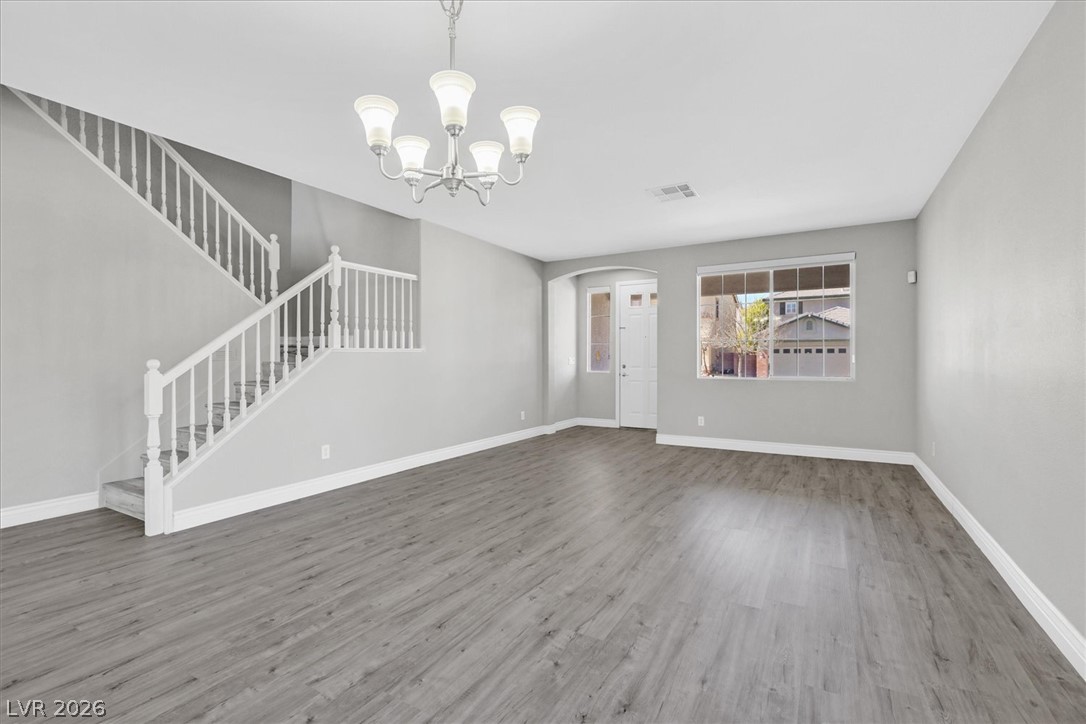
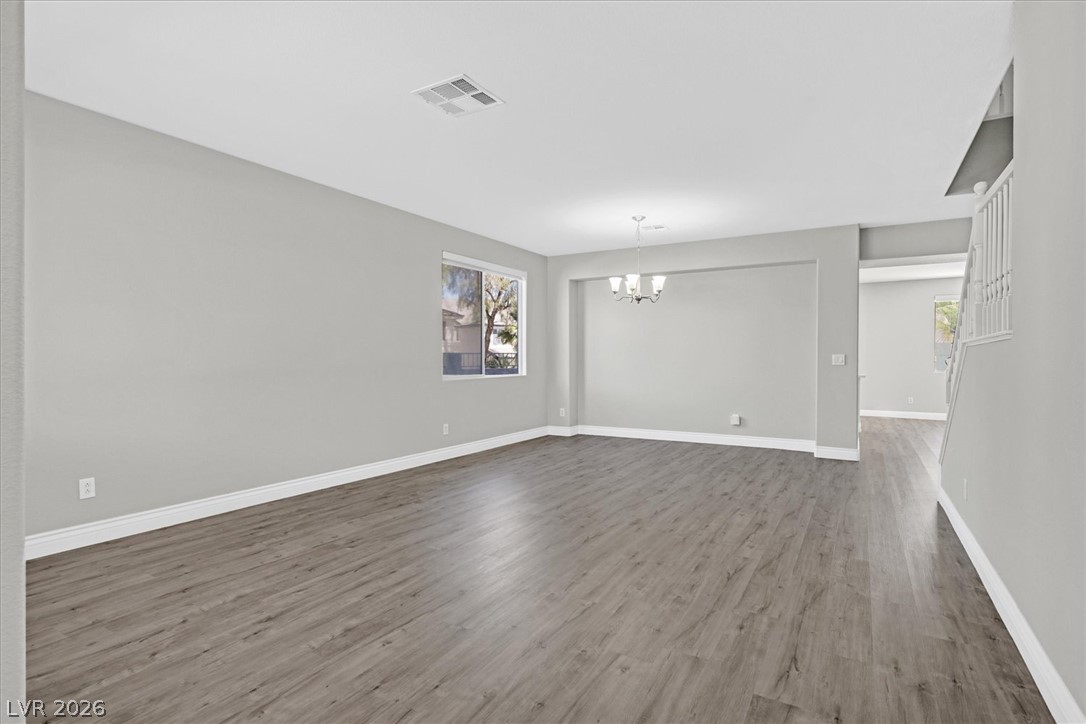
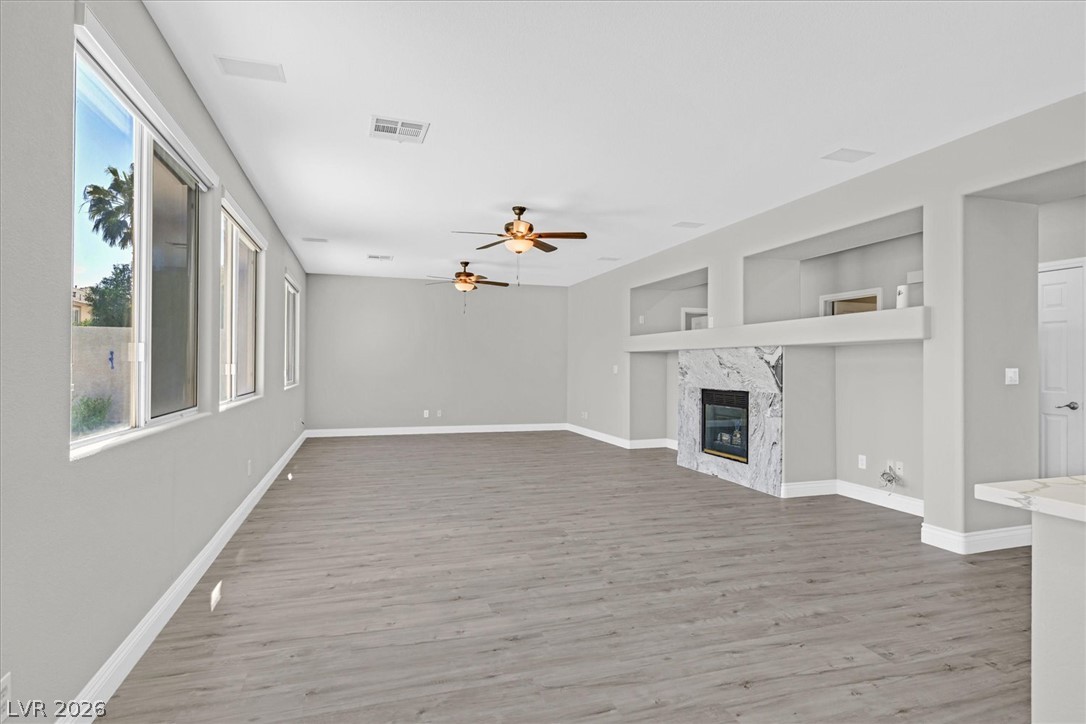
Pool, 6 BED, 4 BATH, 3 CAR GARAGE HOME IN SUMMERLIN! GREAT LOCATION & MOVE-IN READY! Brand-new features include waterproof luxury vinyl floors, carpet, baseboards, ceiling fans and lights, a gas stove, quartz countertops with a stylish white cabinet, and stainless steel appliances (dishwasher, double oven, and microwave). Get ready to cozy up by the fireplace in the primary suite! Suppose that’s not enough to sell you on this beautiful home. In that case, it also includes a jacuzzi in the primary bath with w/double sinks, two walk-in closets in the primary bedroom, an attic fan, new interior paint, a fully landscaped and easy-to-maintain backyard with w/covered patio, a ready-to-install built-in outdoor BBQ and a sink, a mountain view on a huge corner lot, and a bed and bath downstairs. It is located in the desirable Summerlin area, near several golf courses, parks/hiking trails, Downtown Summerlin Mall, Costco, Bonner ES, Sig Rogich MS, Palo Verde HS, & Red Rock Canyon.

Save
Ask
Tour
Hide
Share
Listing Snapshot
Price 
$899,999
Days On Site 
0 Days
Bedrooms 
6
Inside Area (SqFt) 
3,754 sqft
Total Baths 
4
Full Baths 
2
Partial Baths 
2
Lot Size 
0.18 Acres
Year Built 
1999
MLS® Number 
2801127
Status 
Active
Property Tax 
$5,229
HOA/Condo/Coop Fees 
$74 monthly
Sq Ft Source 
N/A
Friends & Family
Recent Activity
41 minutes agoListing first seen on site
8 hours agoListing updated with changes from the MLS®
General Features
Acres 
0.18
Attached Garage 
Yes
Direction Faces 
West
Disclosures 
Principal Is Real Estate Licensed, Covenants Restrictions Disclosure
Garage 
Yes
Garage Spaces 
3
Parking 
AttachedGarageGarage Door OpenerInside EntrancePrivate
Property Sub Type 
Single Family Residence
Security 
Security System Leased
Sewer 
Public Sewer
SqFt Total 
3754
Style 
TwoStory
Utilities 
Underground Utilities
Water Source 
Public
Zoning 
Single Family
Interior Features
Appliances 
Built-In Electric OvenDouble OvenDryerGas CooktopDisposalMicrowaveWater Softener OwnedWasher
Cooling 
Ceiling Fan(s)Central AirElectric
Fireplace 
Yes
Fireplace Features 
Family RoomGasGlass DoorsMaster Bedroom
Fireplaces 
2
Flooring 
CarpetLinoleumVinyl
Furnished 
Unfurnished
Heating 
Natural GasCentral
Interior 
Ceiling Fan(s)
Laundry Features 
Gas Dryer HookupMain LevelLaundry RoomSink
Bedroom 2 
Dimensions - 23x16Description - Ceiling Fan,Ceiling Light,Closet,Upstairs
Bedroom 3 
Dimensions - 14x15Description - Ceiling Fan,Ceiling Light,Closet,Upstairs
Bedroom 4 
Dimensions - 16x16Description - Ceiling Fan,Ceiling Light,Closet,Upstairs
Bedroom 5 
Dimensions - 16x12Description - Ceiling Fan,Ceiling Light,Closet,Upstairs
Bedroom6 
Dimensions - 13x12Description - Ceiling Fan,Ceiling Light,Closet,Downstairs
Dining Room 
Dimensions - 15x9Description - Living Room/Dining Combo
Family Room 
Dimensions - 32x18Description - Downstairs,Separate Family Room
Kitchen 
Description - Breakfast Nook/Eating Area,Granite Countertops,Lighting Recessed,Pantry
Living Room 
Dimensions - 15x15Description - Entry Foyer,Formal,Front
PrimaryBathroom 
Description - Double Sink,Make Up Table,Separate Shower,Tub With Jets
PrimaryBedroom 
Dimensions - 28x17Description - Upstairs,Walk-In Closet(s)
Save
Ask
Tour
Hide
Share
Exterior Features
Construction Details 
FrameStucco
Exterior 
Built-in BarbecueBarbecue
Fencing 
FencedBlockFull
Lot Features 
Landscaped
Patio And Porch 
PatioCovered
Pool Features 
In GroundPrivateWaterfall
Private Pool 
Yes
Roof 
Slate
View 
Mountain(s)
Waterview 
Mountain(s)
Community Features
Association Amenities 
Park
Association Dues 
74
Financing Terms Available 
CashConventional
HOA Fee Frequency 
Monthly
Horse Property 
None
Schools
School District
Unknown
Elementary School
Bonner, John W.,Bonner, John W.
Middle School
Rogich Sig
High School
Palo Verde
Listing courtesy of United Realty Group (702) 271-4237


Listing information is provided by Participants of the Greater Las Vegas Association of Realtors. IDX information is provided exclusively for personal, non-commercial use, and may not be used for any purpose other than to identify prospective properties consumers may be interested in purchasing. Information is deemed reliable but not guaranteed. Copyright 2026, Greater Las Vegas Association of Realtors.
Last checked: 2026-07-24 08:58 PM UTC

Neighborhood & Commute
Source: Walkscore
Save
Ask
Tour
Hide
Share